

Historic Home Upgrades: Structural Challenges in Local Kitchen Remodeling in Branford
Back to Blog
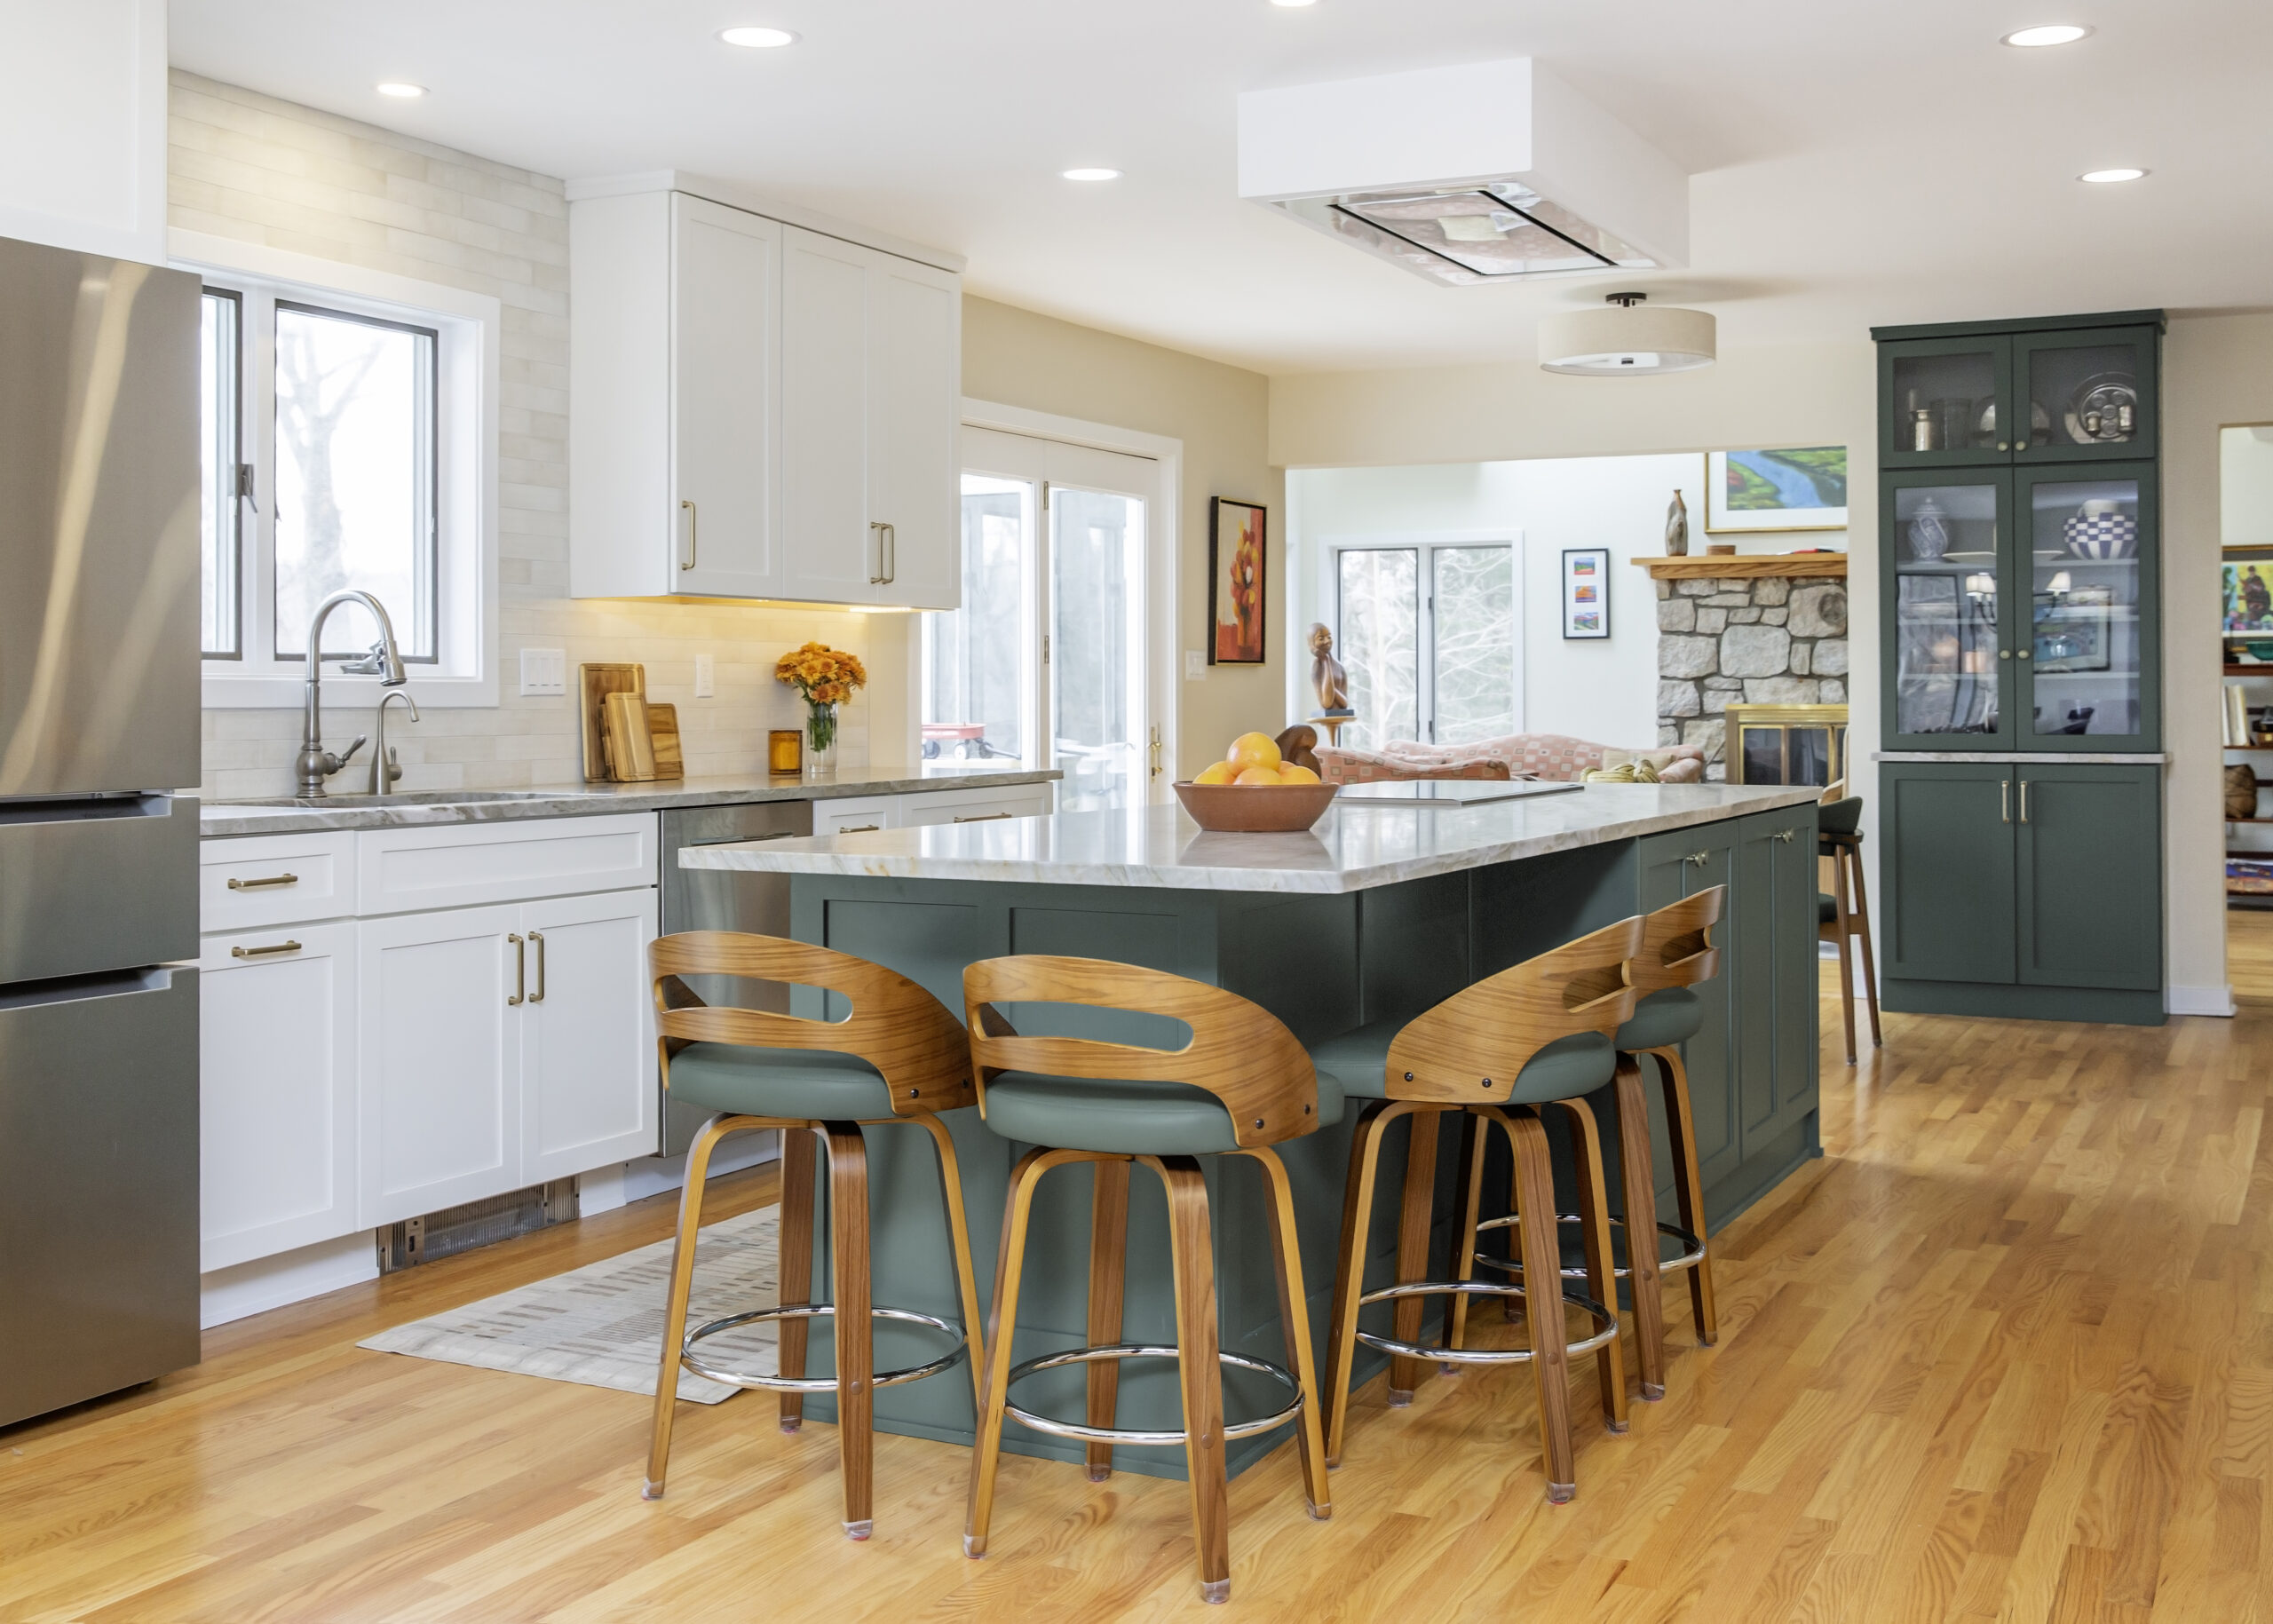
Historic Home Upgrades: Structural Challenges in Local Kitchen Remodeling in Branford
September 16, 2026
Historic homes demand structural care before any cosmetic layers go on. Successful kitchen renovations in this area start with squaring up out-of-line walls, reinforcing tired framing, updating overloaded electrical panels to modern code, and preserving original millwork while making room for professional-grade appliances. Partnering with a specialist for a kitchen remodel in Branford keeps the project safe and up-to-code without erasing the home’s vintage personality.
Kitchen Remodeling Is More Complex for Historic Homes
While these properties offer unmatched character, they hide structural quirks that demand attention during a remodel.
Older kitchens commonly feature:
- Walls that are no longer square or level
- Uneven flooring caused by decades of foundation settlement
- Undersized framing unable to support heavy modern cabinetry
- Outdated plumbing systems
- Electrical panels with limited amperage capacity
- Inadequate or degraded insulation behind plaster walls
Meticulous planning dictates the success of any kitchen remodeling project in Branford, particularly inside older residential layouts.
Uneven Walls Squared Without Losing Historic Character
Historic homes shift as wood framing expands, contracts, and settles over decades. Modern cabinetry, natural stone, and built-in appliances require laser-flat surfaces for a seamless install.
Professional remodelers systematically evaluate:
- Wall plumb and alignment using laser tools.
- Floor grade variations across the entire kitchen footprint.
- Ceiling consistency prior to upper cabinet mounting.
- Framing integrity behind historical plaster or lath.
- Structural shift around original door and window openings.
An experienced contractor knows how to balance structural corrections with historical preservation. Many Dovetail projects, including Timeless Transitional and Tailored Warmth, balance period aesthetics with practical living by pairing American-made custom cabinetry with integrated storage accessories that keep everyday cookware organized while maintaining clean sightlines—an approach popular in traditional Colonial and shoreline homes around Branford. Dovetail also combines custom cabinetry with meticulously chosen countertops, tile, decorative hardware, basins, and faucets to produce kitchens that feel deeply personal rather than trend-driven.
Why Do Older Kitchens Usually Need Electrical Panel Upgrades?
Many historic homes were wired when household electrical draws were a fraction of today’s loads.
Modern kitchens run on power-heavy items:
- Double-wall ovens
- Induction cooktops
- Built-in microwaves
- Large-capacity refrigerators
- Beverage centers
- Heavy-duty dishwashers
- Smart lighting control systems
- USB charging stations
These additions demand vastly greater capacity than vintage systems can supply.
Electrical upgrades commonly involve:
- Replacing outdated fuse boxes with modern breaker panels
- Upgrading to 200-amp service
- Running dedicated 240V lines for heavy appliances
- Installing mandatory GFCI and AFCI protection
- Modernizing grounding systems
- Complying with current Branford building codes
Electrical overhauls go beyond simple convenience—they are vital for home safety and municipal compliance.
Modern Appliances Can Be Added Without Removing Historic Character
Preserving architectural integrity remains a core priority when updating older architecture.
Homeowners frequently choose to retain:
- Original window casings and trim
- Decorative crown moldings
- Exposed structural ceiling beams
- Historic brick feature walls
- Original hardwood flooring
- Vintage hardware and built-ins
Successful renovations bridge this gap through precise craftsmanship and smart layout planning.
What Structural Reinforcements Are Needed for Heavy Stone Countertops?
Natural stone surfaces like granite, quartzite, marble, and soapstone carry significantly more weight than traditional laminate.
Structural upgrades often require:
- Sistering or strengthening existing floor joists
- Installing concealed blocking beneath heavy cabinet runs
- Reinforcing underlying load-bearing pony walls
- Adding hidden steel support brackets
- Upgrading cabinet anchoring hardware
These reinforcement steps distribute weight loads evenly and prevent long-term settling or joint separation.
Branford Building Codes Affect Historic Kitchen Renovations
Local municipal requirements typically cover:
- Electrical service updates
- Plumbing supply and drain modifications
- Structural framing corrections
- Fire safety and separation requirements
- Mechanical ventilation and makeup air standards
- Building permit approvals
- Final municipal inspections
Working with professionals fluent in Branford’s local permitting workflow moves projects forward efficiently while maintaining full regulatory compliance.
Can the Floor Plan Be Changed in a Historic Kitchen?
Many homeowners assume the original footprint is permanent. In reality, floor plans can often be opened up once structural constraints are evaluated.
Popular layout improvements include:
- Removing non-load-bearing partitions
- Expanding usable prep space
- Maximizing natural light exposure
- Constructing functional kitchen islands
- Improving everyday traffic flow
- Maximizing pantry storage
Load-bearing walls demand engineered beams and temporary shoring before any structural alterations occur. During several Dovetail renovations, the design team reconfigured choppy layouts by removing interior walls to create brighter, open-concept kitchens with improved traffic flow. That same architectural planning is evident throughout projects like Spacious Serenity and Architectural Oasis, where effortless entertaining became the anchor of the home’s design.
Planning Is Important Before Demolition Begins
Historic walls frequently conceal unexpected conditions.
Common discoveries include:
- Water-damaged framing from past leaks
- Outdated or spliced wiring
- Unpermitted DIY repairs from previous owners
- Insect or termite damage
- Concealed plumbing corrosion
- Insufficient wall insulation
- Foundation settling cracks
Comprehensive upfront planning minimizes unexpected downtime and keeps project timelines on track.
Preserve the Past While Building a More Functional Kitchen
Whether your project requires complex structural corrections, electrical overhauls, or thoughtful architectural integration, meticulous planning dictates success. For expert guidance on kitchen remodeling in Branford, trust Dovetail Custom Kitchens to deliver craftsmanship tailored to older homes. Contact the team today to schedule a consultation and begin planning your historic kitchen transformation.
Frequently Asked Questions
Q – What are the common structural challenges of historic kitchen remodeling in Branford?
A – Historic homes often feature uneven floors, out-of-square walls, aging framing, outdated plumbing, and electrical systems that fall short of current standards. Addressing these structural issues prior to cosmetic finishes ensures a durable, safe renovation while protecting the home’s architectural character.
Q – How do you square uneven walls during a kitchen renovation in an older Branford home?
A – Contractors rely on laser measurements, framing adjustments, shimming techniques, and structural reinforcement to build level installation planes. This secures proper cabinet alignment and appliance integration without altering vital original components unnecessarily.
Q – Do historic Branford home kitchen remodels require upgrading electrical panels to modern code?
A – Many older properties require electrical overhauls because original panels cannot handle modern appliance loads. Upgrading panels, running dedicated circuits, and meeting current electrical codes improve safety, reliability, and total kitchen utility.
Q – How can I preserve the historic character of my kitchen while introducing modern culinary appliances?
A – Historic charm remains intact by preserving original trim, moldings, and woodwork while integrating panel-ready appliances, custom cabinetry, concealed ventilation hood inserts, and complementary hardware that blends contemporary utility with traditional aesthetics.
Q – Why should I hire a specialized historic kitchen remodel contractor in Branford instead of a general builder?
A – Historic homes demand specialized knowledge of legacy construction techniques, structural load paths, local code compliance, and careful preservation methods. Experienced specialists know how to modernize a space while protecting valuable architectural features.
Q – What structural adjustments are needed to fit heavy stone countertops in an older kitchen?
A – Stone surfaces demand reinforcement of cabinetry, floor joists, support brackets, and wall framing to safely manage extra weight. Proper structural prep stops future settling, cabinet sagging, and surface cracking.
Q – How does Dovetail Custom Kitchens handle hidden structural surprises discovered behind historic walls?
A – Unexpected structural conditions are assessed immediately before work continues. The team documents findings, outlines clear repair strategies, suggests practical solutions, and completes necessary structural fixes before finishing the remainder of the build.
Q – Can I change the floor plan layout of a historic kitchen, or am I stuck with the original footprint?
A – Many historic layouts can be reconfigured after a thorough check of load-bearing walls, framing, plumbing, and mechanical lines. Careful planning allows homeowners to maximize functionality without losing the character that defines older homes.
Q – How do local Branford building codes impact the remodeling of a historic home?
A – Branford building codes ensure renovations meet modern safety thresholds for electrical, plumbing, structural, and mechanical systems. Required permits and inspections verify that construction complies with municipal standards.
Q – How do I get a structural layout consultation for my older home with Dovetail Custom Kitchens?
A – Scheduling a consultation gives homeowners an opportunity to review structural concerns, layout potential, code requirements, and design goals before work starts. Dovetail Custom Kitchens evaluates existing conditions and builds tailored remodeling solutions designed specifically for historic properties.
Recent News

How to Choose a Contractor for a Kitchen Remodel in Branford
September 16, 2026

Open Shelving vs. Closed Cabinets: Which Is Right for You?
November 20, 2025

Creating Warmth: Using Natural Materials in Modern Kitchens
September 3, 2025

5 Must-Have Features for a High-Functioning Kitchen
June 2, 2025

2025 Kitchen Design Trends
February 24, 2025

The Power of Color in Kitchen Design: How Timeless Hues Enhance Any Space
November 27, 2024
